


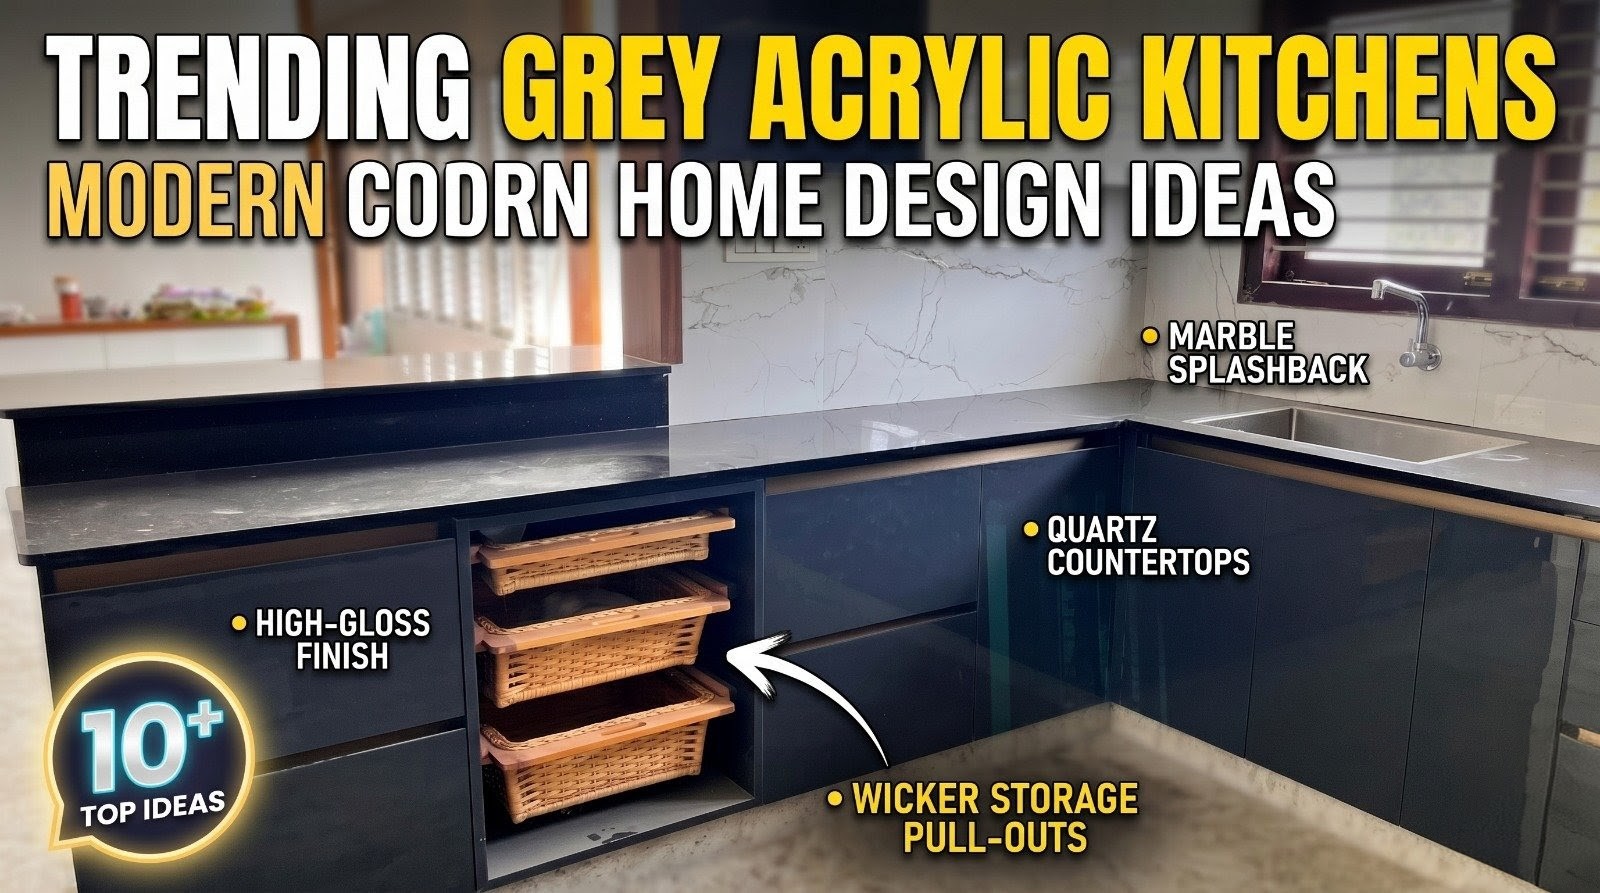
When it comes to high-end residential interiors, a modern luxury Italian kitchen is the ultimate statement of form meeting flawless function. At Citylink Achievers, engineering these spaces focuses on balancing sleek, European minimalist aesthetics with the heavy-duty, high-utility demands of daily cooking.
True luxury Italian design isn’t just about premium materials; it’s about a seamless, handle-less workflow, hidden storage, and maximizing light reflection to make the culinary hub feel like an open-concept art gallery.
Key Pillars of a Luxury Italian Kitchen
To achieve a true “Cucina” look that stands up to daily wear and tear, we focus on four core design elements:
1. High-Gloss Acrylic & Premium Finishes
Italian design relies heavily on seamless, reflective surfaces. A highly recommended approach is a dual-tone palette, such as combining metallic grey base cabinets with pristine white upper units.
2. Streamlined, Handle-less Cabinetry
The hallmark of modern Italian architecture is a clean visual plane. Eliminating traditional handles in favor of Gola profile channels or push-to-open mechanisms creates an uninterrupted flow across your carpentry. This prevents visual clutter and provides an ultra-minimalist, sophisticated silhouette.
3. Integrated Smart Appliances
A luxury kitchen should hide the mechanics of cooking. Fully integrated appliances—where the refrigerator, dishwasher, and microwave are concealed behind matching custom cabinet facades—maintain the kitchen’s architectural lines. Pair this with a high-suction, low-profile chimney to manage heavy cooking effortlessly.
4. Strategic Backlit Ambiance
Lighting is what transforms a kitchen from a utility room into a luxury experience. Incorporating warm LED strip lighting under upper cabinets or recessed within open shelving highlights the premium textures of your countertops and backsplashes while providing excellent task lighting.
Signature Layout Layouts & Configuration Options
| Feature | L-Shaped Layout | Turnkey Island Configuration |
| Best For | Space optimization in medium/apartment spaces | Large, open-plan villas and expansive homes |
| Storage Strategy | Maximizes vertical space with tall corner pull-outs | Heavy use of deep tandem drawers and a central cooking hub |
| Social Dynamics | Kept compact and highly functional for the cook | Creates a social center point with an integrated breakfast counter |
| Workflow Focus | Classic “Golden Triangle” (Sink, Fridge, Hob close together) | Separate zones for prep work, heavy cooking, and entertaining |
Leave a Reply